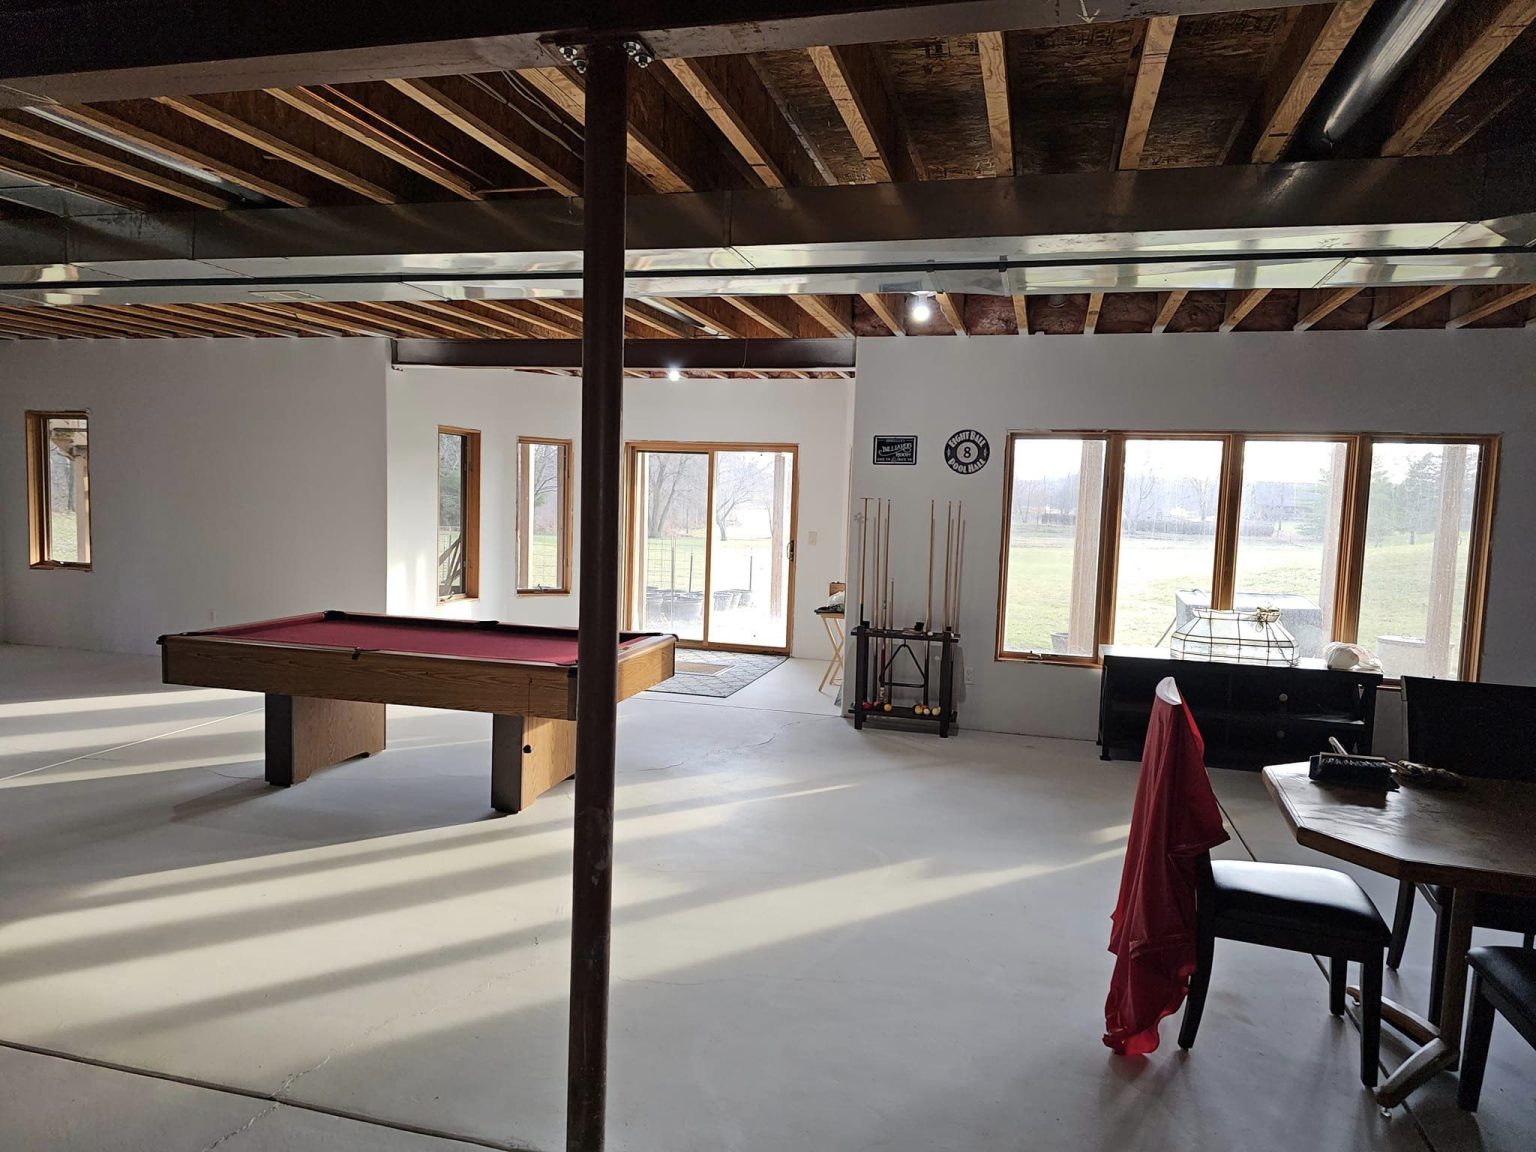
Before
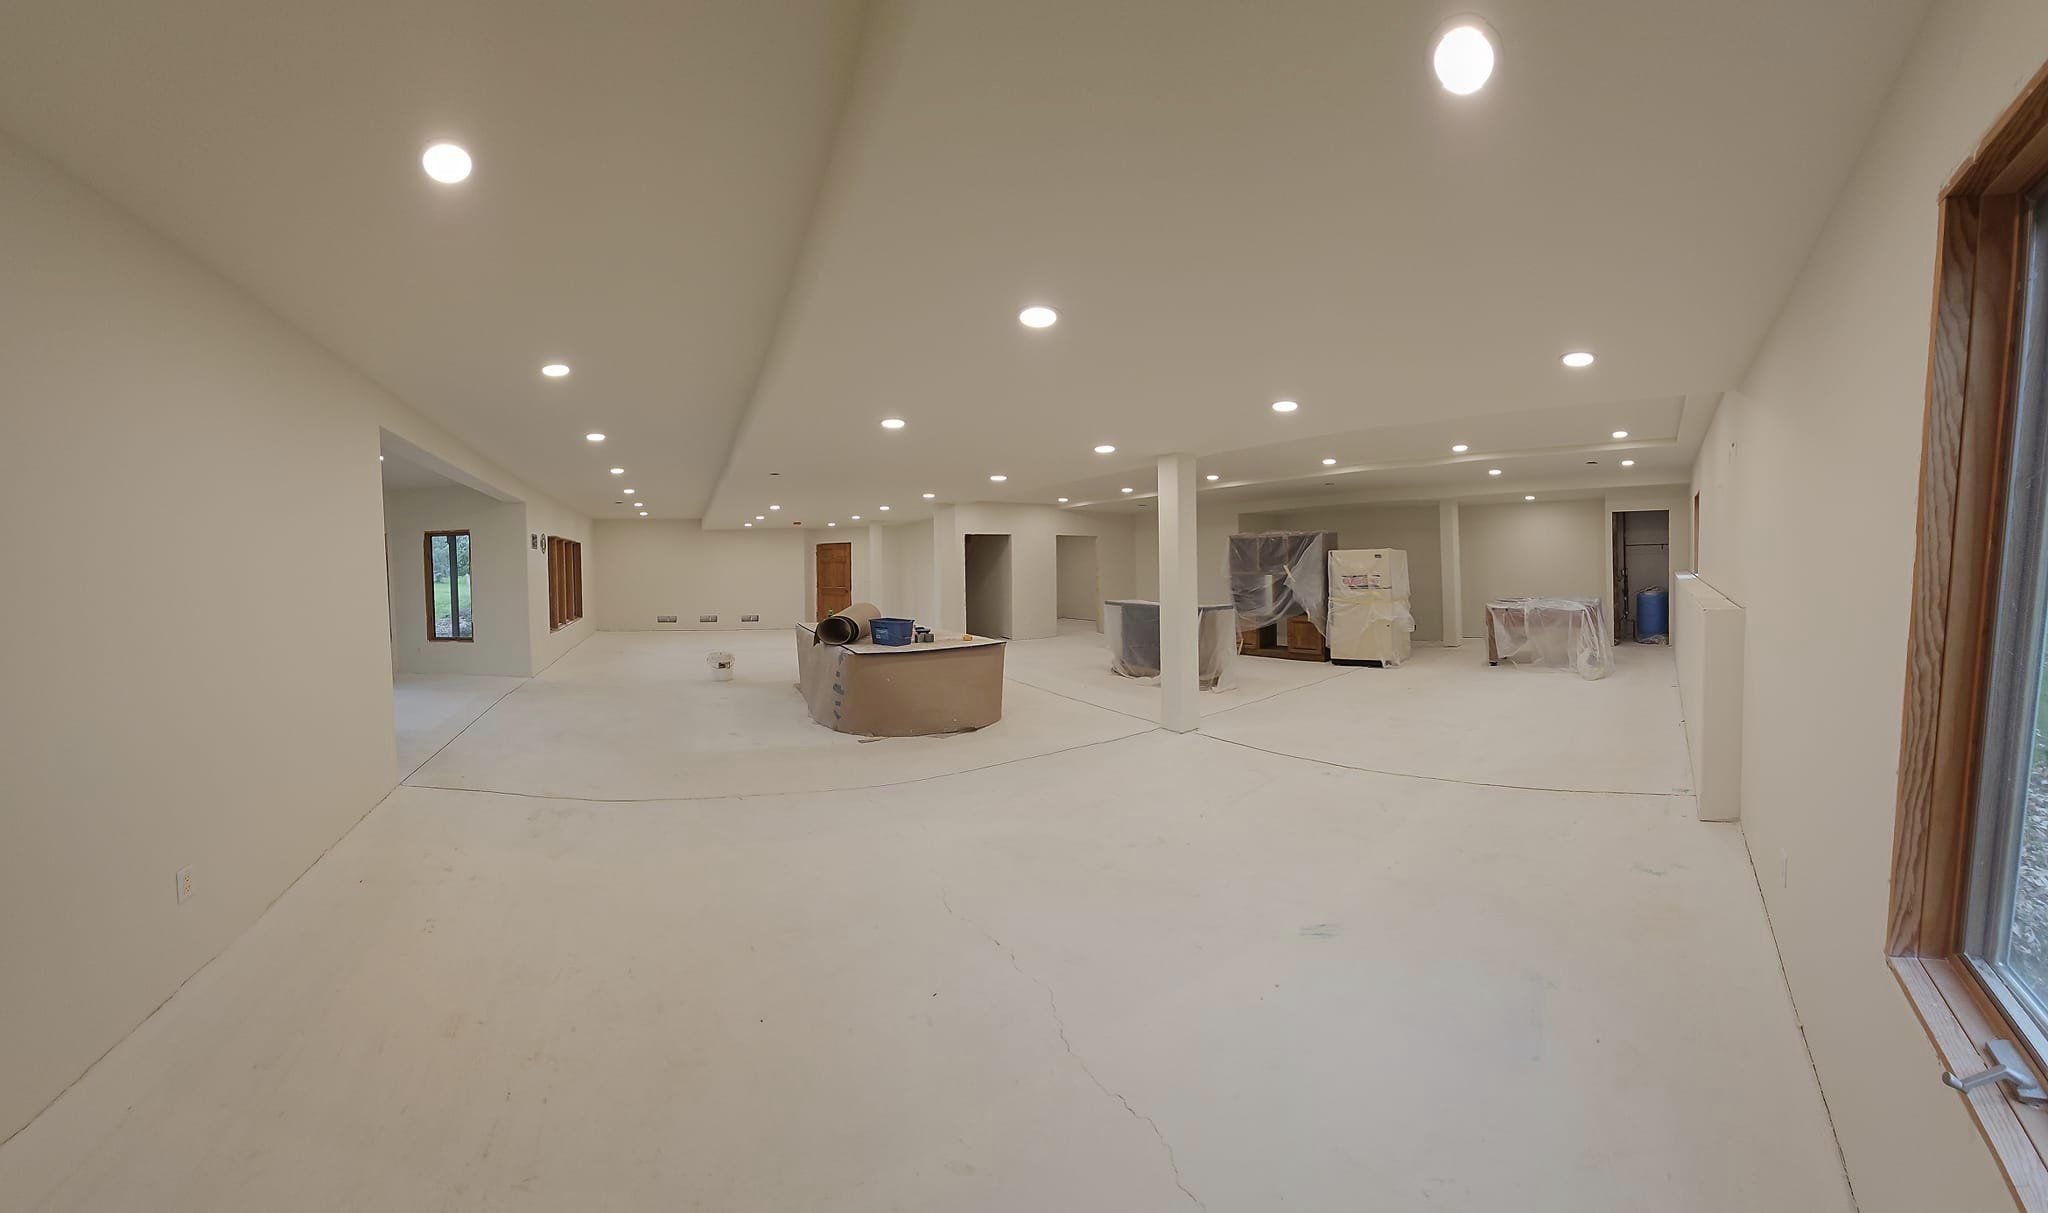
After
Project Details
- Location
- Waterford, Wisconsin
- Category
- Renovation
- Services
- Renovation, Interior Design
- Contractor
- Millard Construction Services
The Project
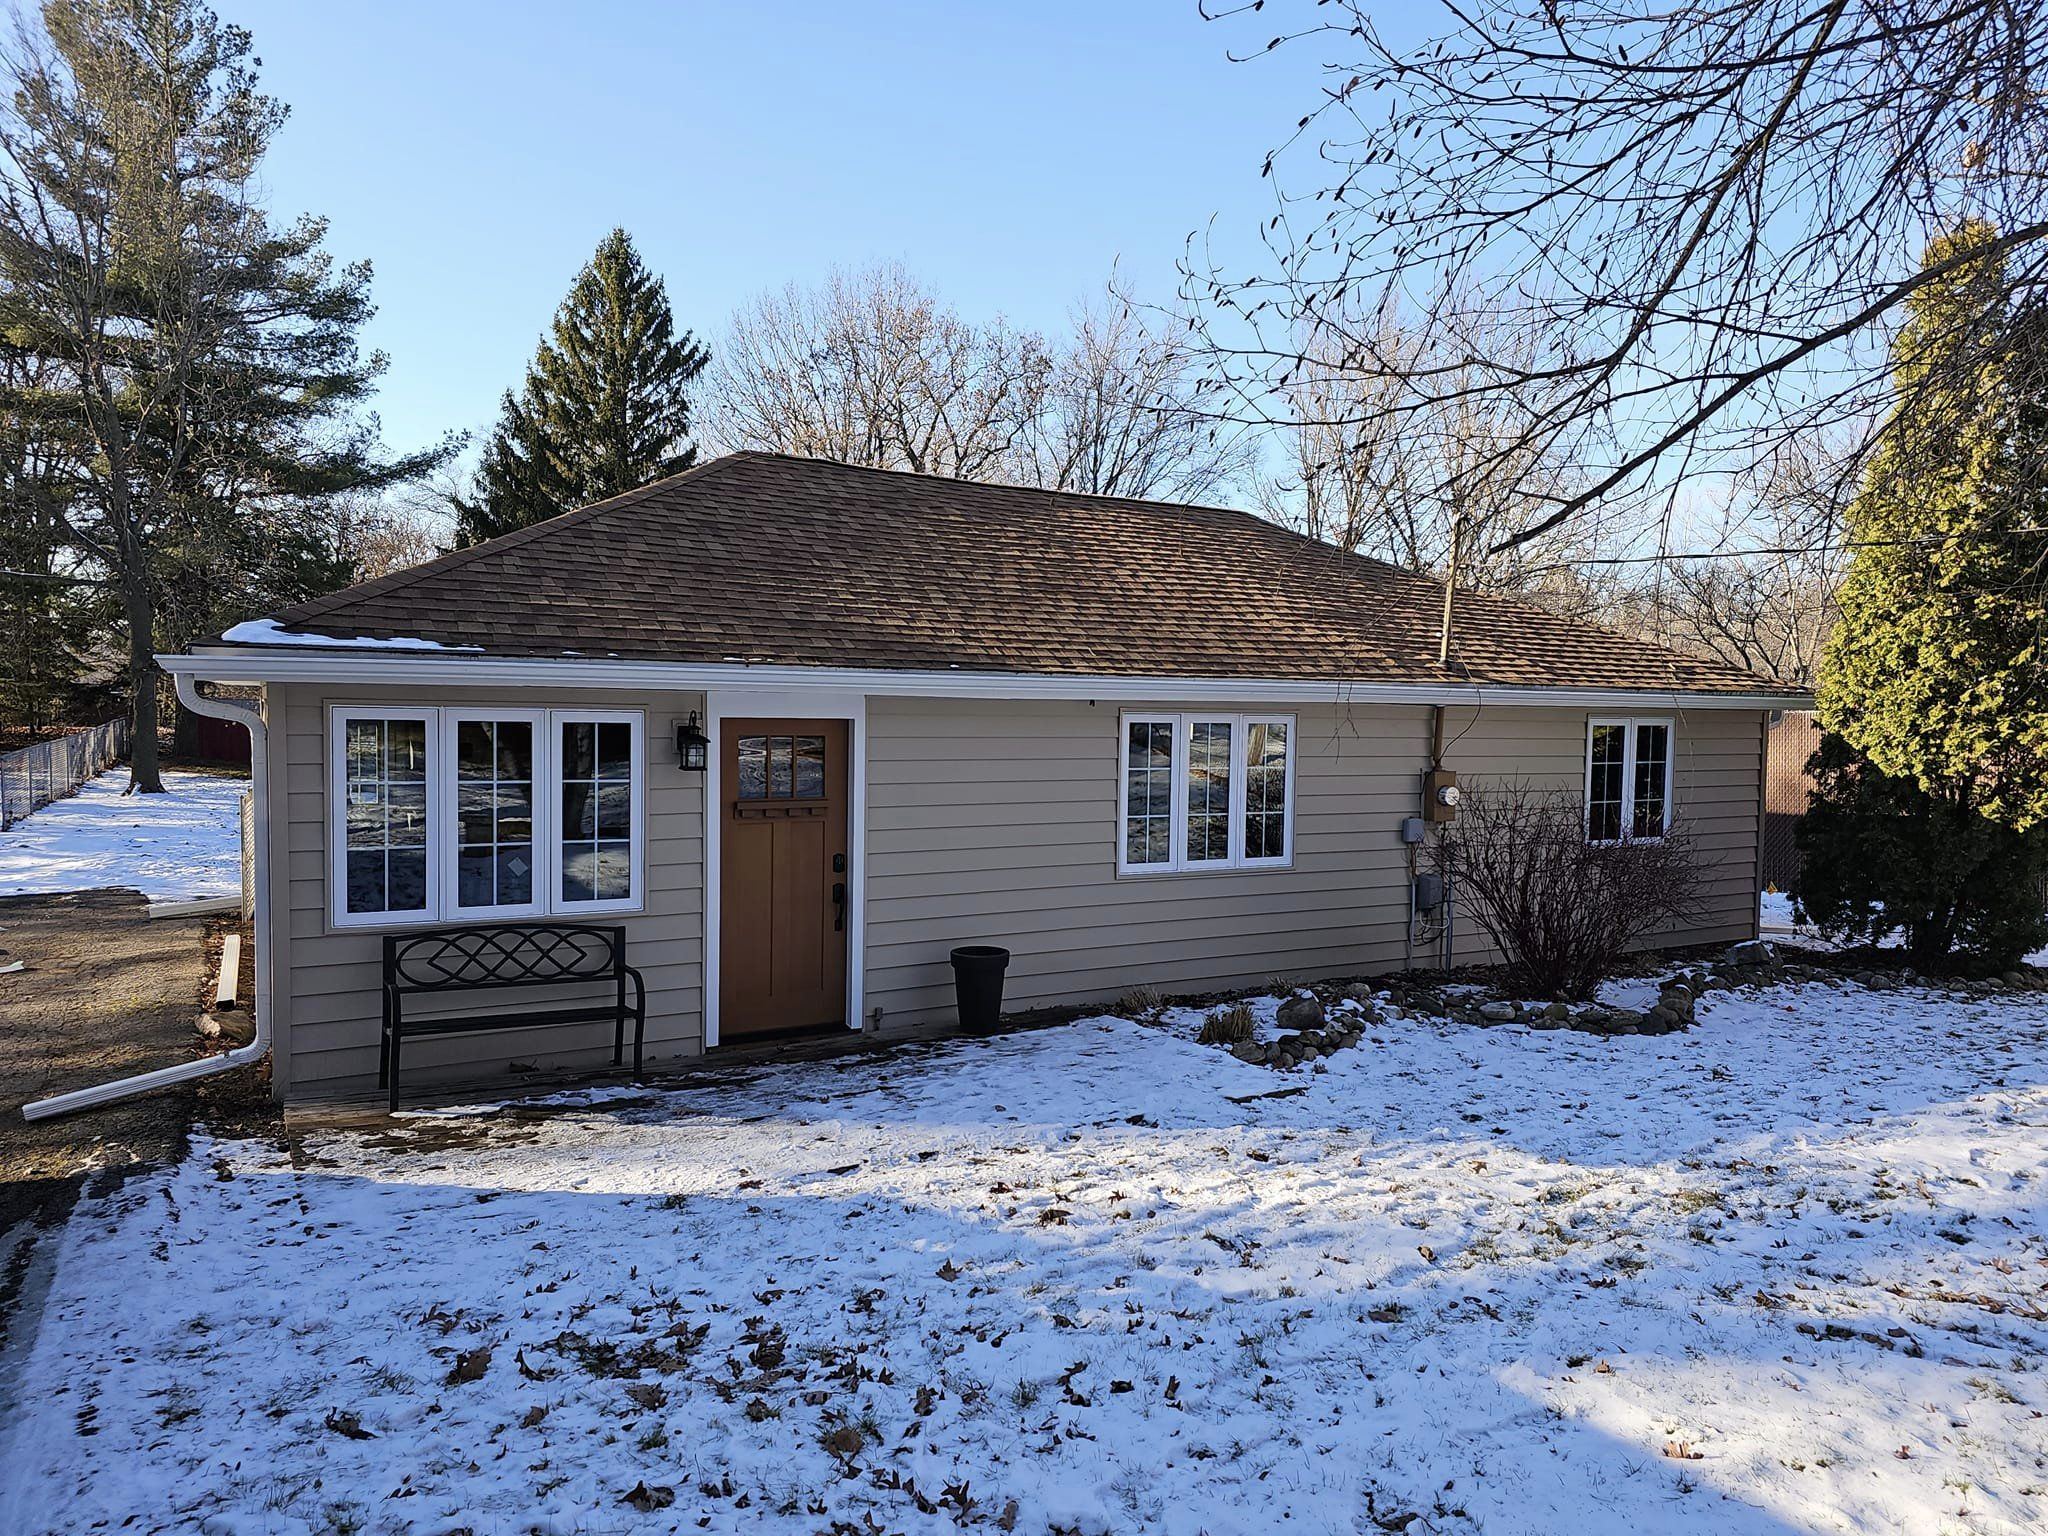
The homeowners had a large walkout lower level with great windows and exposed joists, used mostly for a pool table. They wanted finished living space and a full bathroom without losing the open feel.
We framed and insulated the perimeter, ran plumbing for the new bathroom, and designed a recessed lighting layout that keeps the ceiling clean. The open plan was preserved by wrapping the steel columns rather than hiding them behind partitions.
The result is a bright, open lower level ready for flooring and furnishings, with a full bathroom that adds real value to the home.
Scope Highlights
- Perimeter framing and insulation
- New full bathroom with rough-in plumbing
- Recessed lighting layout
- Drywall, taping and finish
- Open plan preserved around structural columns