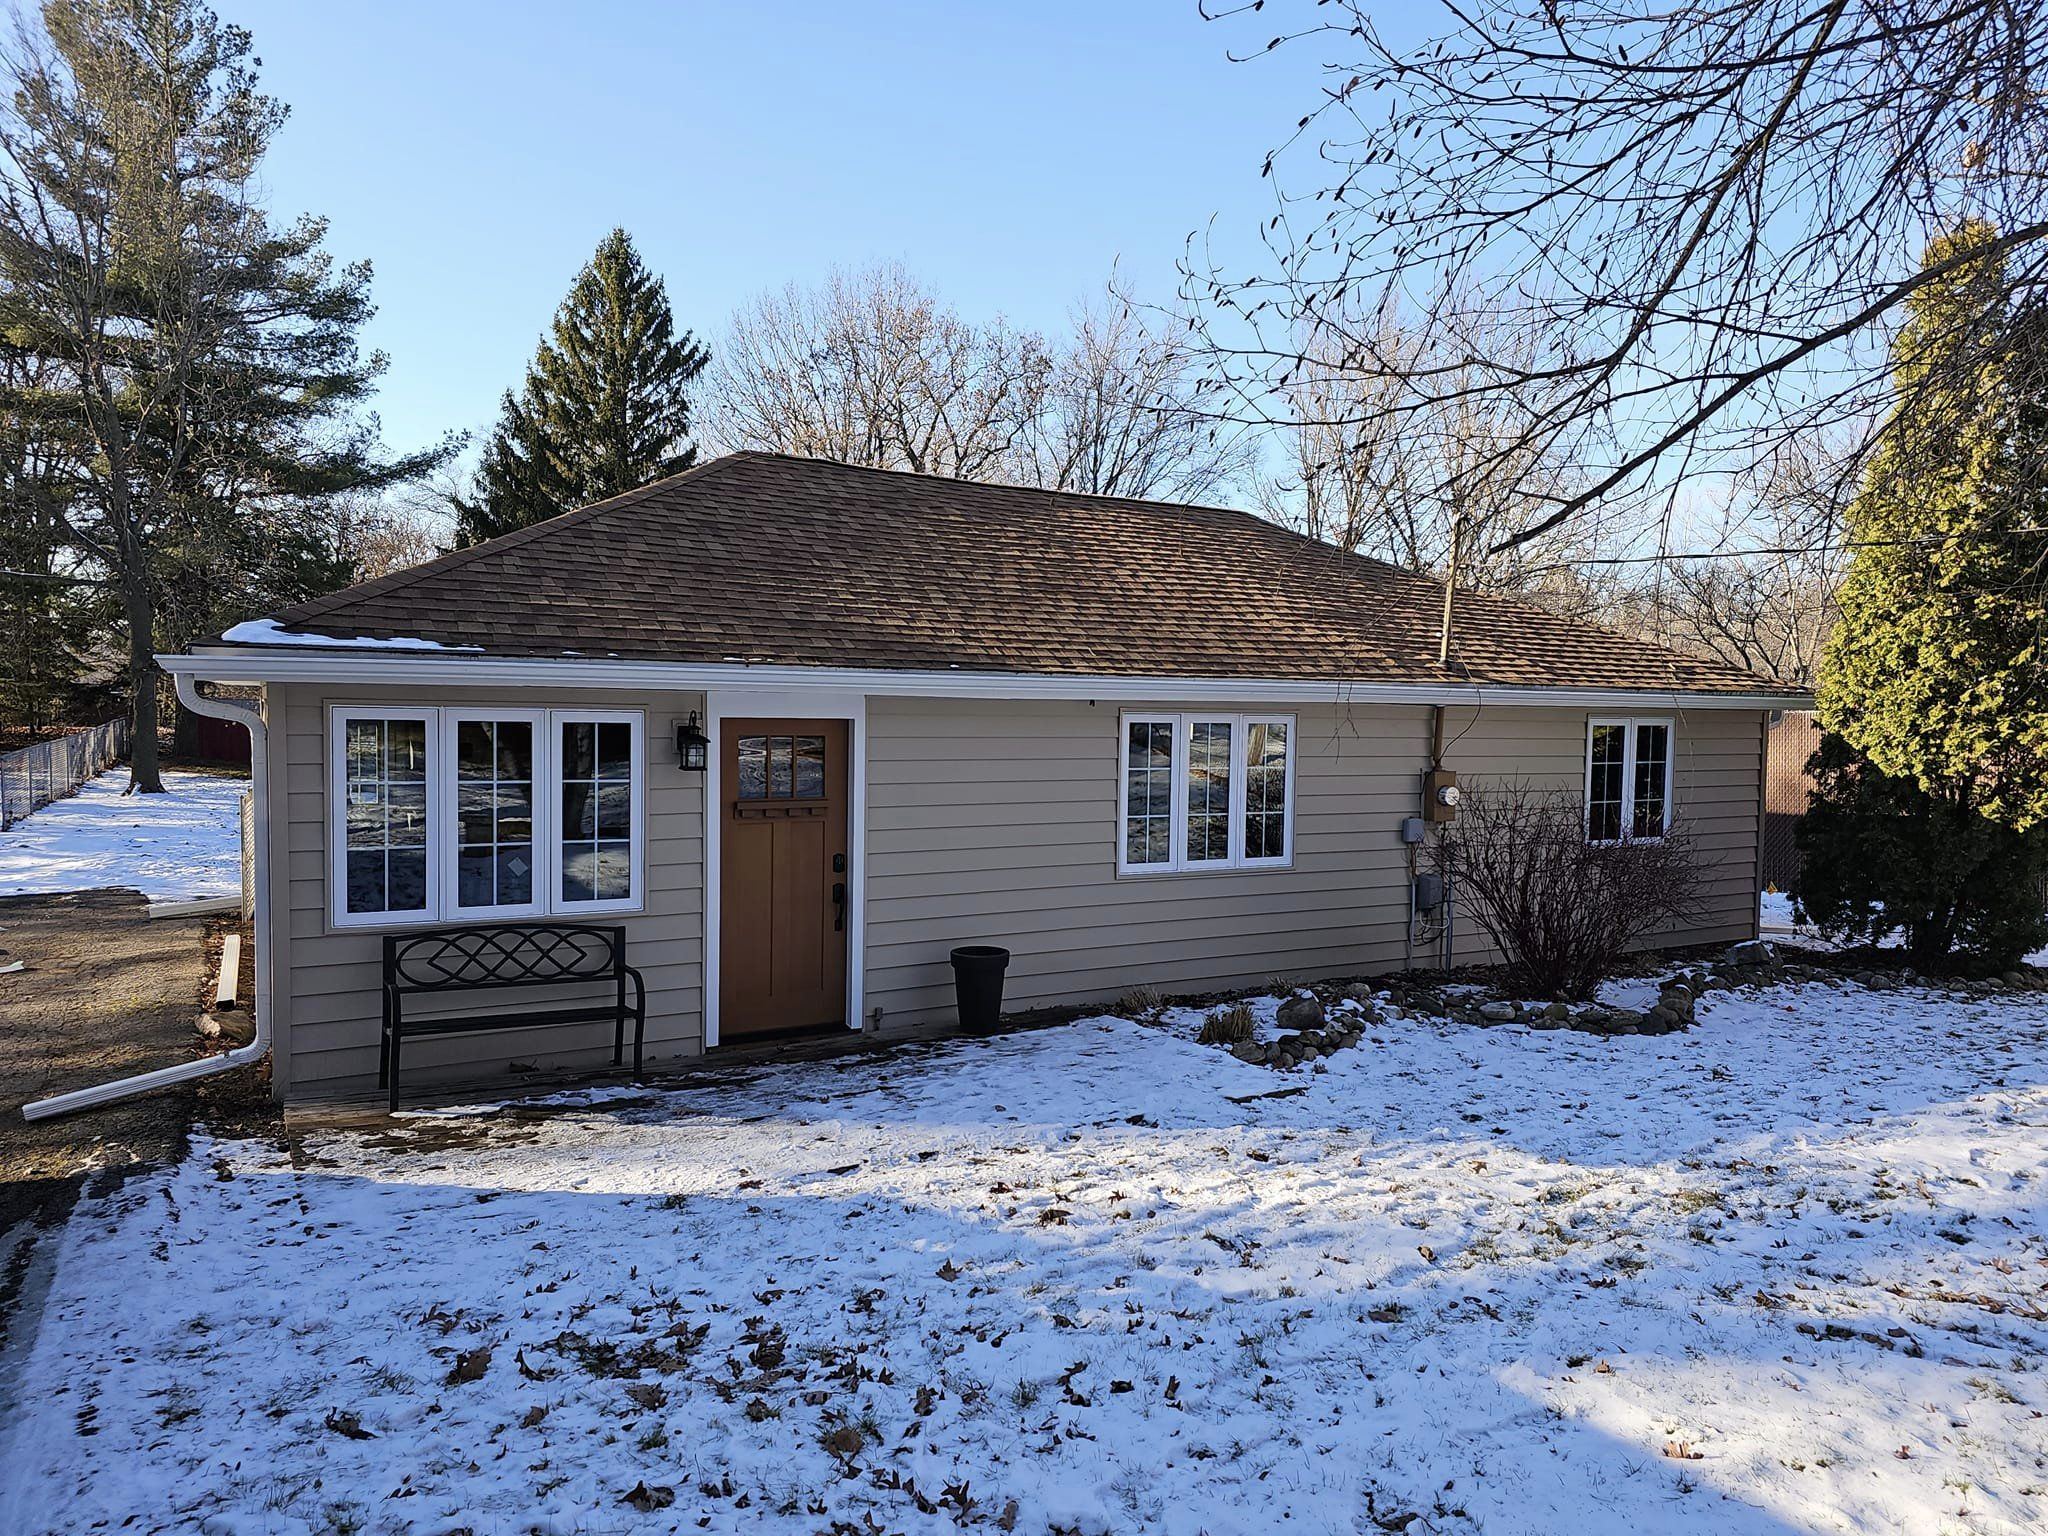
A great set of drawings answers two questions: will it work, and can we afford it. Traditional design-bid-build separates those questions, and homeowners often end up with plans they love but cannot build.
Our design team works from your goals and your budget at the same time. Concept sketches become floor plans, elevations and construction documents while our estimators price each iteration.
What Our Architecture Service Includes
- Concept design and space planning
- Floor plans, elevations and 3D visualization
- Construction documents and permit drawings
- Additions and whole-home redesigns
- Commercial tenant improvement plans
- Coordination with structural engineers and surveyors
How A Architecture Project Works
-
01
Program
We document how you live or work, what is not working, and your must-haves.
-
02
Concepts
Two or three directions are sketched and reviewed with rough pricing.
-
03
Development
The chosen concept becomes plans, elevations and selections with a refined estimate.
-
04
Documents
Permit-ready construction documents are produced and submitted.
Where We Provide Architecture
Millard provides architecture services throughout Southeast Wisconsin, including Milwaukee, Wauwatosa, Brookfield, Elm Grove, Waukesha, New Berlin, Mequon, Franklin, Oak Creek, Menomonee Falls, Muskego, Burlington, Waterford, Racine, Kenosha and the surrounding communities.